Save
Ask
Tour
Hide
Share
$1,060,000
71 Days On Site

30 Pompositticutt St
Stow, MA 01775

For Sale|Single Family Residence|Active Under Contract
4
Beds
5
Total Baths
4
Full Baths
1
Partial Bath
3,910
SqFt
$271
/SqFt
1976
Built
County:
Middlesex

Due to the health concerns created by Coronavirus we are offering personal 1-1 online video walkthough tours where possible.
30 Pompositticutt St30 Pompositticutt St30 Pompositticutt St30 Pompositticutt St
Save
Ask
Tour
Hide
Share

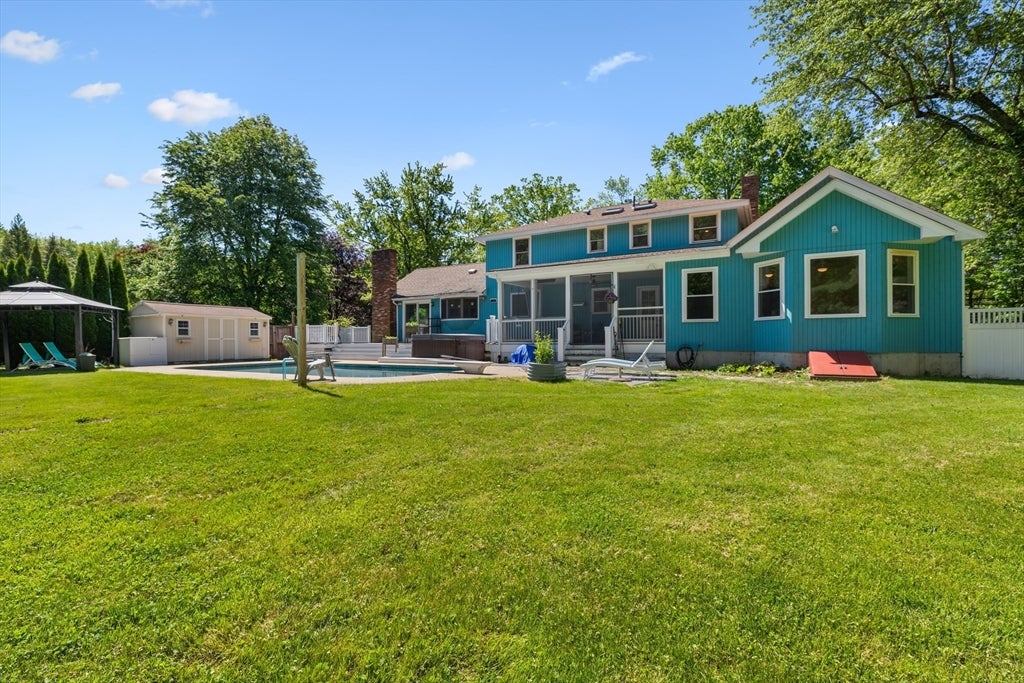
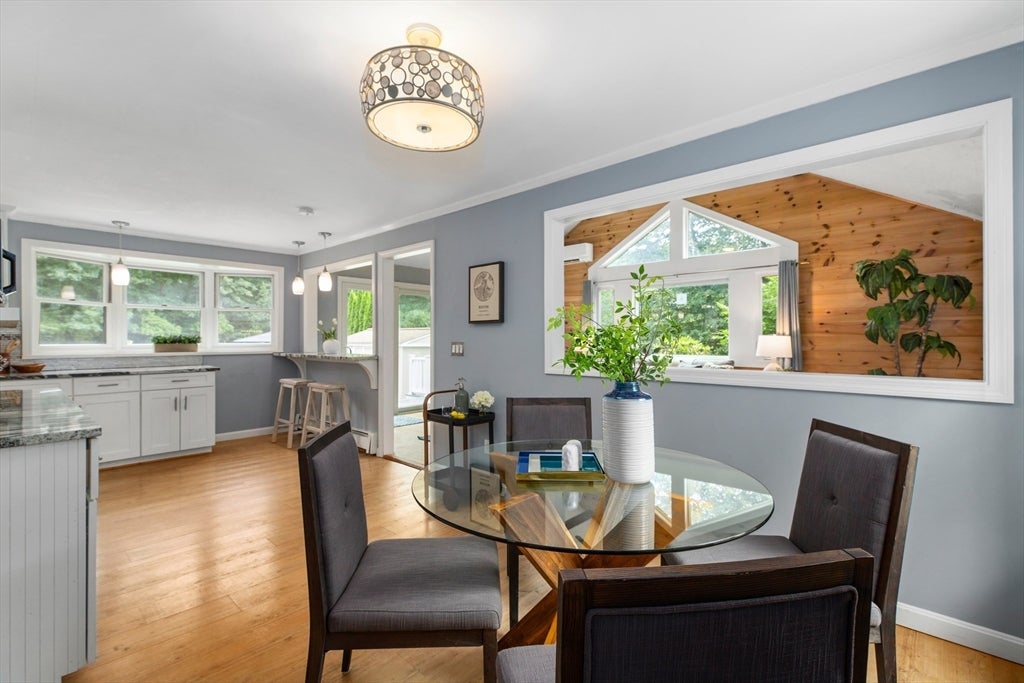
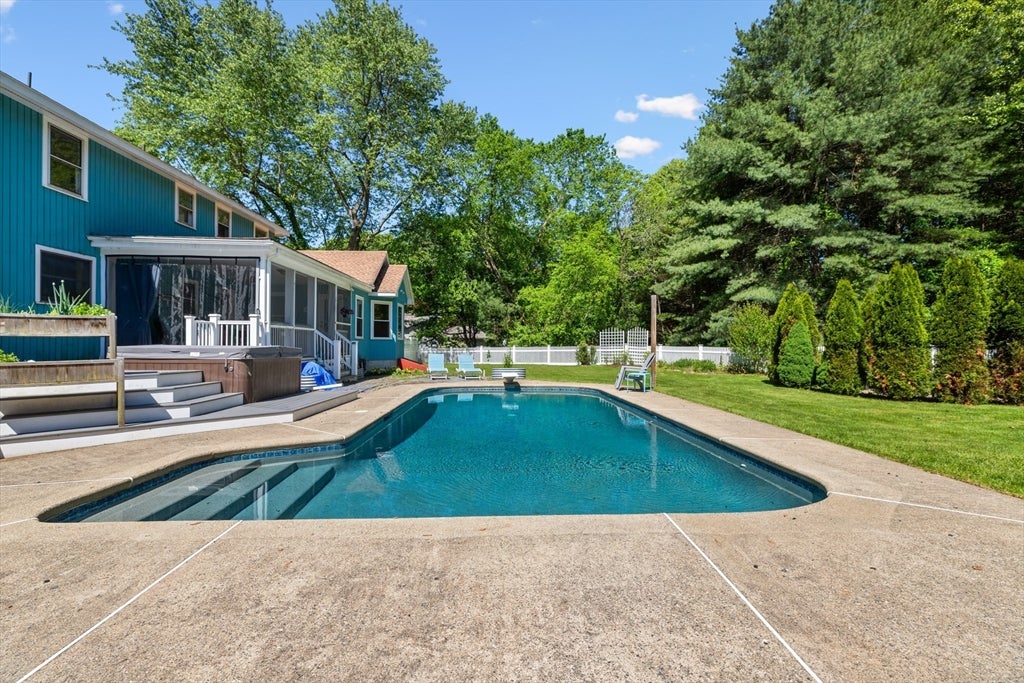
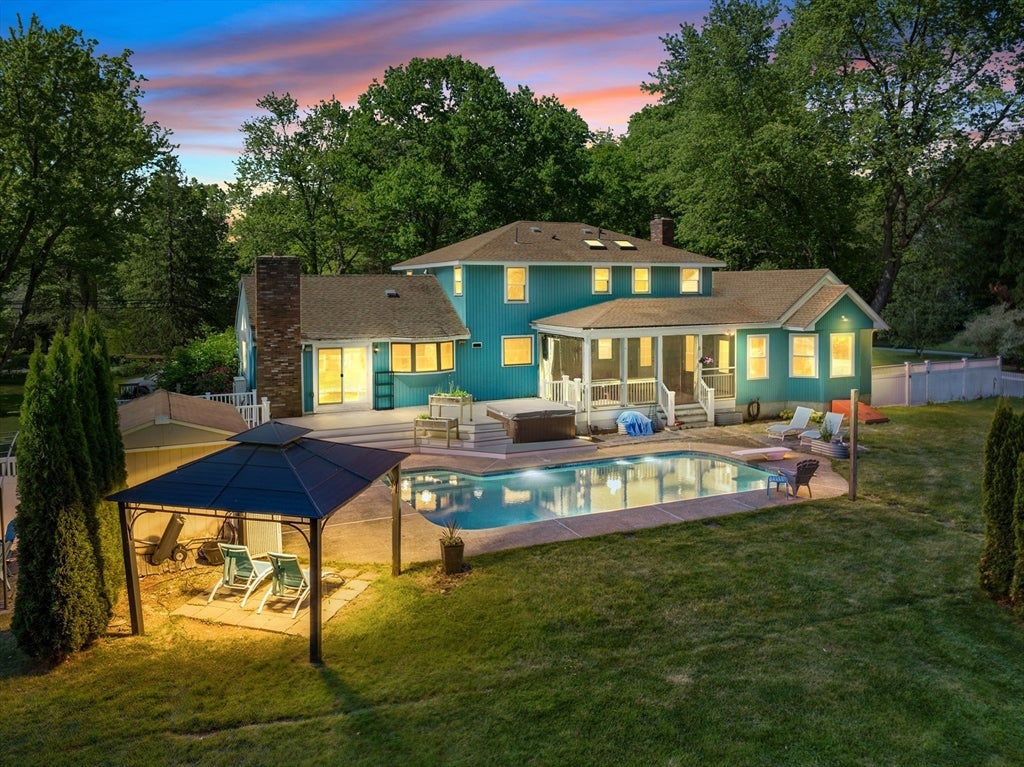
This exceptional home offers incredible flexibility with a thoughtfully designed layout ideal for multi-generational living, extended family, guests, or today’s evolving lifestyle needs. Freshly painted interiors, hardwood flooring, and inviting living spaces create a warm and welcoming atmosphere throughout. The versatile floor plan offers five potential bedrooms, including a spacious primary suite with walk-in closet and private bath, two additional upstairs bedrooms, and flexible lower-level spaces. The private in-law suite features its own kitchenette, living area, and bedroom for added privacy. A formal dining room provides the perfect space for entertaining, while the impressive great room showcases cathedral ceilings, a fireplace, and abundant natural light. The finished lower level adds even more living space with two flexible-use rooms and a full bath. Enjoy resort-style outdoor living with an inground pool, fire pit, screened-in patio, large deck and private backyard

Save
Ask
Tour
Hide
Share
Listing Snapshot
Price 
$1,060,000
Days On Site 
71 Days
Bedrooms 
4
Inside Area (SqFt) 
3,910 sqft
Total Baths 
5
Full Baths 
4
Partial Baths 
1
Lot Size 
1.56 Acres
Year Built 
1976
MLS® Number 
73525715
Status 
Active Under Contract
Property Tax 
$15,270
HOA/Condo/Coop Fees 
N/A
Sq Ft Source 
N/A
Friends & Family
Recent Activity
2 days agoListing updated with changes from the MLS®
a week agoStatus changed to Active Under Contract
2 months agoPrice changed to $1,060,000
2 months agoListing first seen on site
General Features
Acres 
1.56
Attached Garage 
Yes
Disclosures 
Buyer and Buyer's Agent to verify all information and perform their own due diligence.
Foundation 
Concrete Perimeter
Garage 
Yes
Garage Spaces 
2
Green Energy Efficient 
Thermostat
Parking 
PavedAttachedGarage Door OpenerOff StreetGarage
Parking Spaces 
10
Property Sub Type 
Single Family Residence
Sewer 
Private Sewer
SqFt Above 
3910
SqFt Total 
3910
Style 
Garrison
Water Source 
Private
Zoning 
R
Interior Features
Appliances 
Water HeaterRangeDishwasherRefrigeratorWasherDryer
Basement 
FullFinishedWalk-Out AccessSump Pump
Cooling 
DuctlessCeiling Fan(s)
Electric 
GeneratorCircuit Breakers
Fireplace 
Yes
Fireplace Features 
Dining RoomFamily Room
Fireplaces 
4
Flooring 
WoodTileCarpet
Heating 
Natural GasBaseboard
Interior 
Ceiling Fan(s)Recessed LightingCrown MoldingIn-Law FloorplanPantryWalk-In Closet(s)Vaulted Ceiling(s)
Laundry Features 
Main Level
Spa 
Yes
Window Features 
Skylight(s)Insulated WindowsStorm Window(s)Screens
Bathroom 1 
Dimensions - 4.833333333x4Level - BasementArea - 19
Bathroom 2 
Dimensions - 7.666666666x5.833333333Level - MainArea - 44
Bathroom 3 
Dimensions - 13.416666666x9.5Level - SecondArea - 127
Bedroom 2 
Dimensions - 12.75x11.666666666Level - BasementArea - 148
Bedroom 3 
Dimensions - 13.5x12.75Level - FirstArea - 172
Bedroom 4 
Dimensions - 12.25x10.333333333Level - SecondArea - 126
Bedroom 5 
Level - Second
Dining Room 
Dimensions - 13.5x17.083333333Level - MainArea - 230
Family Room 
Dimensions - 13.083333333x21Level - MainArea - 274
Kitchen 
Dimensions - 23.583333333x21Level - MainArea - 495
Master Bedroom 
Dimensions - 13.666666666x18.333333333Level - SecondArea - 250
Office 
Dimensions - 13.416666666x8.416666666Level - MainArea - 112
Save
Ask
Tour
Hide
Share
Exterior Features
Construction Details 
Frame
Exterior 
Rain GuttersStorage
Fencing 
Fenced
Lot Features 
LevelLandscaped
Other Structures 
Storage
Patio And Porch 
Deck
Pool Features 
In GroundPrivate
Private Pool 
Yes
Roof 
Shingle
Spa 
Yes
Spa Features 
Private
Windows/Doors 
Skylight(s)Insulated WindowsStorm Window(s)Screens
Community Features
Community Features 
PoolTennis Court(s)ParkGolfSidewalks
Roads 
Paved
Schools
School District
Unknown
Elementary School
Center
Middle School
Hale
High School
Nashoba
Listing courtesy of Rebecca Koulalis of Redfin Corp.


The property listing data and information, or the Images, set forth herein were provided to MLS Property Information Network, Inc. from third party sources, including sellers, lessors, landlords, and public records, and were compiled by MLS Property Information Network, Inc. The property listing data and information, and the Images, are for the personal, non-commercial use of consumers having a good faith interest in purchasing, leasing or renting listed properties of the type displayed to them and may not be used for any purpose other than to identify prospective properties which such consumers may have a good faith interest in purchasing, leasing or renting. MLS Property Information Network, Inc. and its subscribers disclaim any and all representations and warranties as to the accuracy of the property listing data and information, or as to the accuracy of any of the Images, set forth herein.

Last checked 2026-08-07 04:09 PM UTC

Neighborhood & Commute
Source: Walkscore
Save
Ask
Tour
Hide
Share